5516 Sean CIR 44
5516 Sean CIR 44
5516 Sean CIR 44
5516 Sean CIR 44
5516 Sean CIR 44
5516 Sean CIR 44
5516 Sean CIR 44
5516 Sean CIR 44
5516 Sean CIR 44
5516 Sean CIR 44
5516 Sean CIR 44
5516 Sean CIR 44
5516 Sean CIR 44
5516 Sean CIR 44
5516 Sean CIR 44
5516 Sean CIR 44
5516 Sean CIR 44
5516 Sean CIR 44
5516 Sean CIR 44
5516 Sean CIR 44
5516 Sean CIR 44
5516 Sean CIR 44
5516 Sean CIR 44
5516 Sean CIR 44
5516 Sean CIR 44
5516 Sean CIR 44
5516 Sean CIR 44
5516 Sean CIR 44
5516 Sean CIR 44
5516 Sean CIR 44
5516 Sean CIR 44
5516 Sean CIR 44
5516 Sean CIR 44
5516 Sean CIR 44
5516 Sean CIR 44
5516 Sean CIR 44
5516 Sean CIR 44
5516 Sean CIR 44
5516 Sean CIR 44
5516 Sean CIR 44
5516 Sean CIR 44
5516 Sean CIR 44
5516 Sean CIR 44
5516 Sean CIR 44
5516 Sean CIR 44
5516 Sean CIR 44
5516 Sean CIR 44
5516 Sean CIR 44
5516 Sean CIR 44
5516 Sean CIR 44
5516 Sean CIR 44
5516 Sean CIR 44
5516 Sean CIR 44
5516 Sean CIR 44
5516 Sean CIR 44
5516 Sean CIR 44
5516 Sean CIR 44
5516 Sean CIR 44
5516 Sean CIR 44
5516 Sean CIR 44
5516 Sean CIR 44
5516 Sean CIR 44
5516 Sean CIR 44
5516 Sean CIR 44
5516 Sean CIR 44
5516 Sean CIR 44
5516 Sean CIR 44
5516 Sean CIR 44
5516 Sean CIR 44
5516 Sean CIR 44
5516 Sean CIR 44
5516 Sean CIR 44
5516 Sean CIR 44
5516 Sean CIR 44
5516 Sean CIR 44
5516 Sean CIR 44
5516 Sean CIR 44
5516 Sean CIR 44
5516 Sean CIR 44
5516 Sean CIR 44
5516 Sean CIR 44
5516 Sean CIR 44
5516 Sean CIR 44
5516 Sean CIR 44
5516 Sean CIR 44
5516 Sean CIR 44
5516 Sean CIR 44
5516 Sean CIR 44
5516 Sean CIR 44
5516 Sean CIR 44
5516 Sean CIR 44
5516 Sean CIR 44
5516 Sean CIR 44
5516 Sean CIR 44
5516 Sean CIR 44
5516 Sean CIR 44
5516 Sean CIR 44
5516 Sean CIR 44
5516 Sean CIR 44
See all photos
Listed by Compass, Shanna Desai, Listing Contact: 408-318-7485

Shanna Desai

5516 Sean CIR 44

$575,000 5516 Sean CIR 44, San Jose, CA 95123
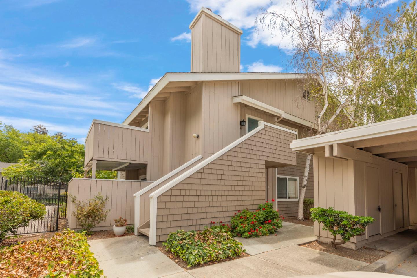
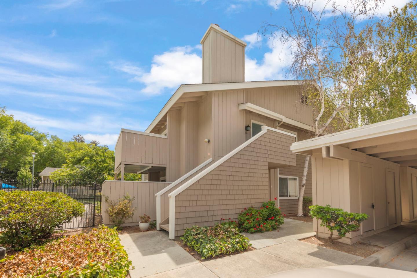
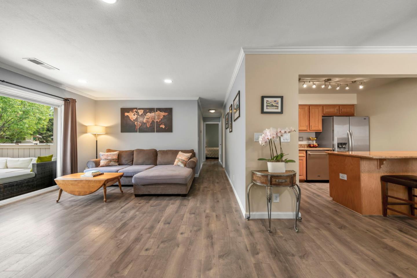
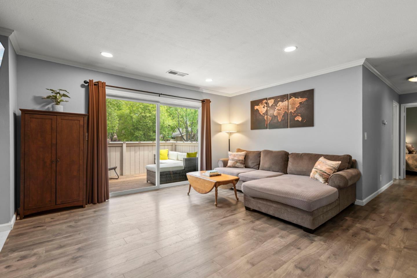
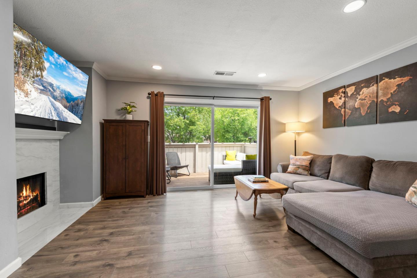
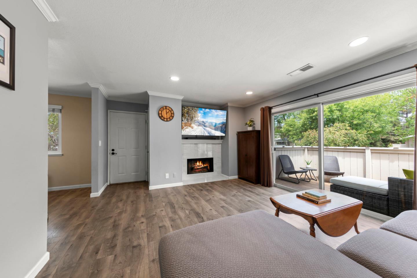
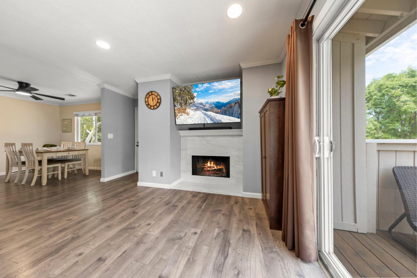
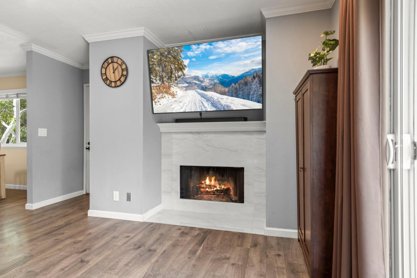
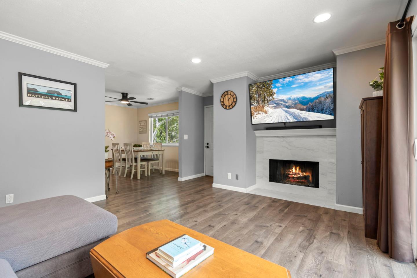
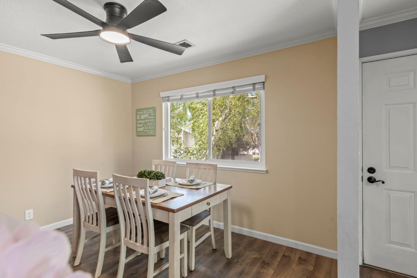
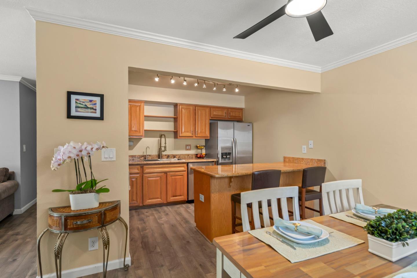
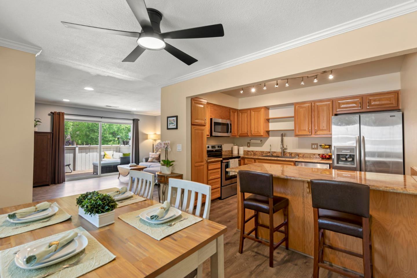
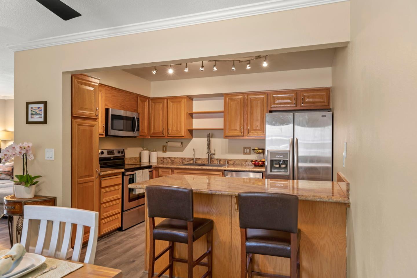
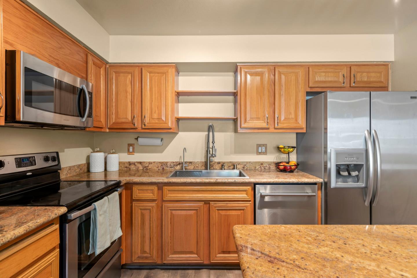
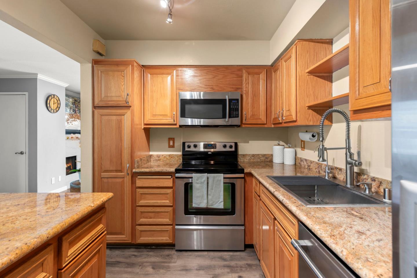
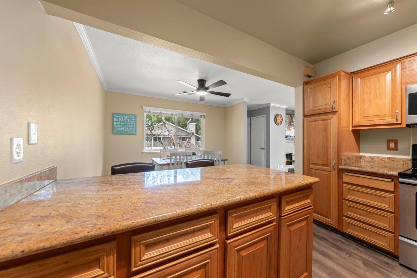
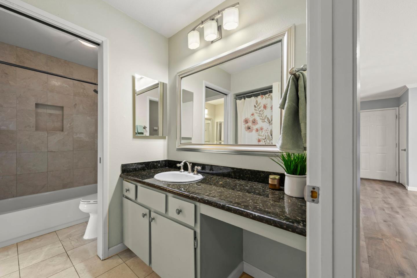
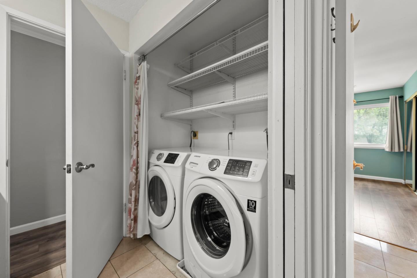
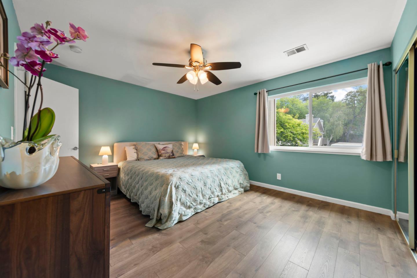
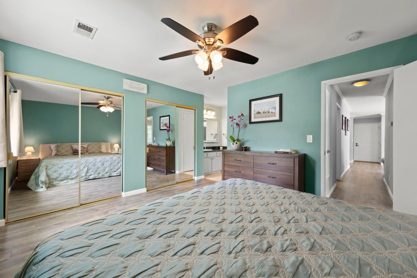
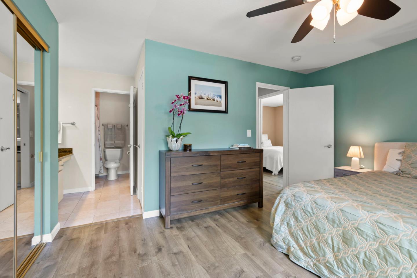
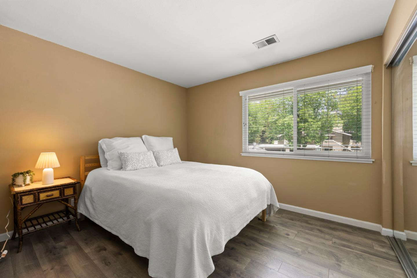
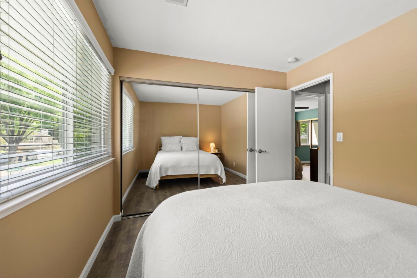
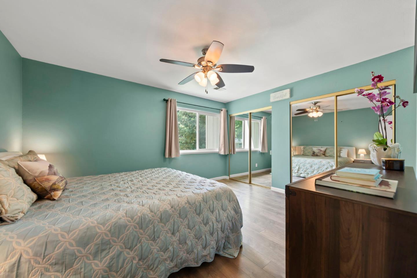
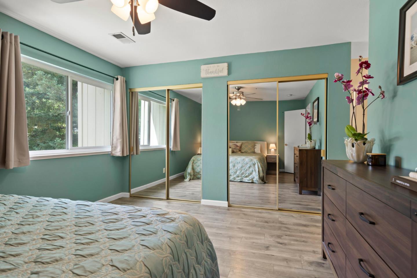
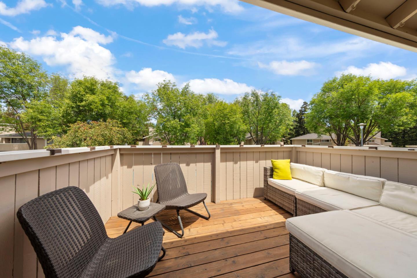
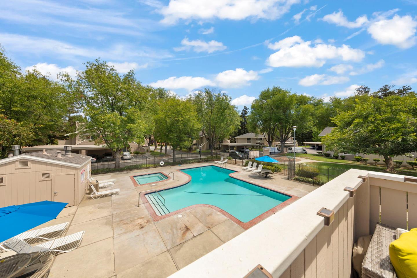
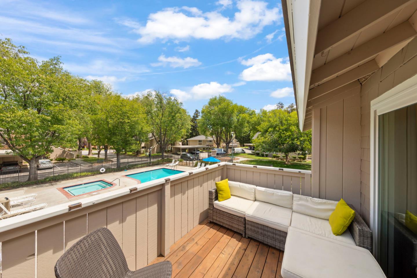
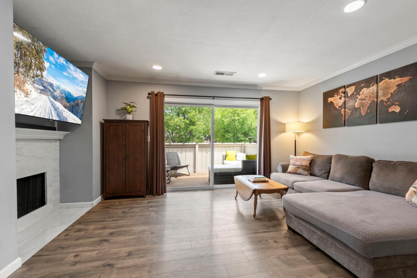
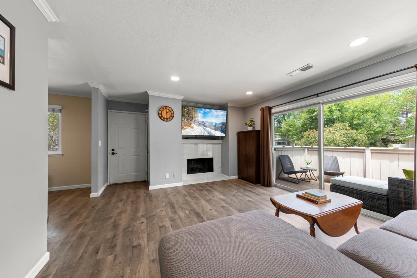
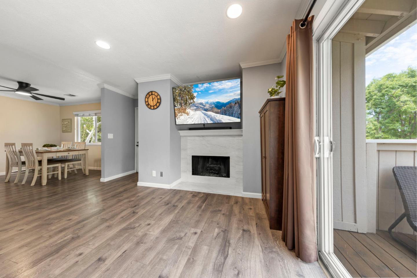
Welcome to this beautifully updated and maintained upper level, end unit home! This well thought out floor plan combines newer Pergo laminate flooring, dual pane windows, a fireplace and a living area that opens up to an inviting, spacious balcony. Whether in the winter by the fire, or the warm weather on the balcony, one can retreat or entertain utilizing a modern kitchen that has granite countertops, stainless steel appliances, plenty of cabinetry, a reverse osmosis filtration system and more. There is a laundry area inside the home that comes with a front loading washer & dryer, heat/AC and 2 assigned parking spots. This well kept community includes a pool, hot tub and lush green areas with nicely landscaped grounds. Close to the 85 freeway, Martial Cottle Park, Oakridge/Westfield Mall, Whole Foods, Costco, restaurants and much more!
  • For Sale
    Status
  • 2
    Bedrooms
  • 1
    Bathroom
  • 1979
    Year Built
  • 997 Sq.Ft.
    Living Area

Open House

Schedule Showing
image

Schedule a Showing

We would love to show you our beautiful property. Please select your preferred date and time below. An agent will be in touch shortly to confirm your appointment.

Schedule a Showing

We would love to show you our beautiful property. Please select your preferred date and time below. An agent will be in touch shortly to confirm your appointment.
Thank you for your interest in 5516 Sean CIR 44, San Jose, CA 95123. We are reviewing your request and will be in touch shortly!

Features & Amenities

Area & Lot

  • Status: For Sale
  • Open House:
    8/2/2026 10:00AM - 12:00PM PDT
  • Living Space: 997 Sq.Ft.
  • Total Area: 997 Sq.Ft.
  • MLS® ID: ML82054116
  • Type: Condo
  • Year Built: 1979
  • School District: EastSideUnionHigh

Interior

  • Total Bedrooms: 2
  • Total Bathrooms: 1
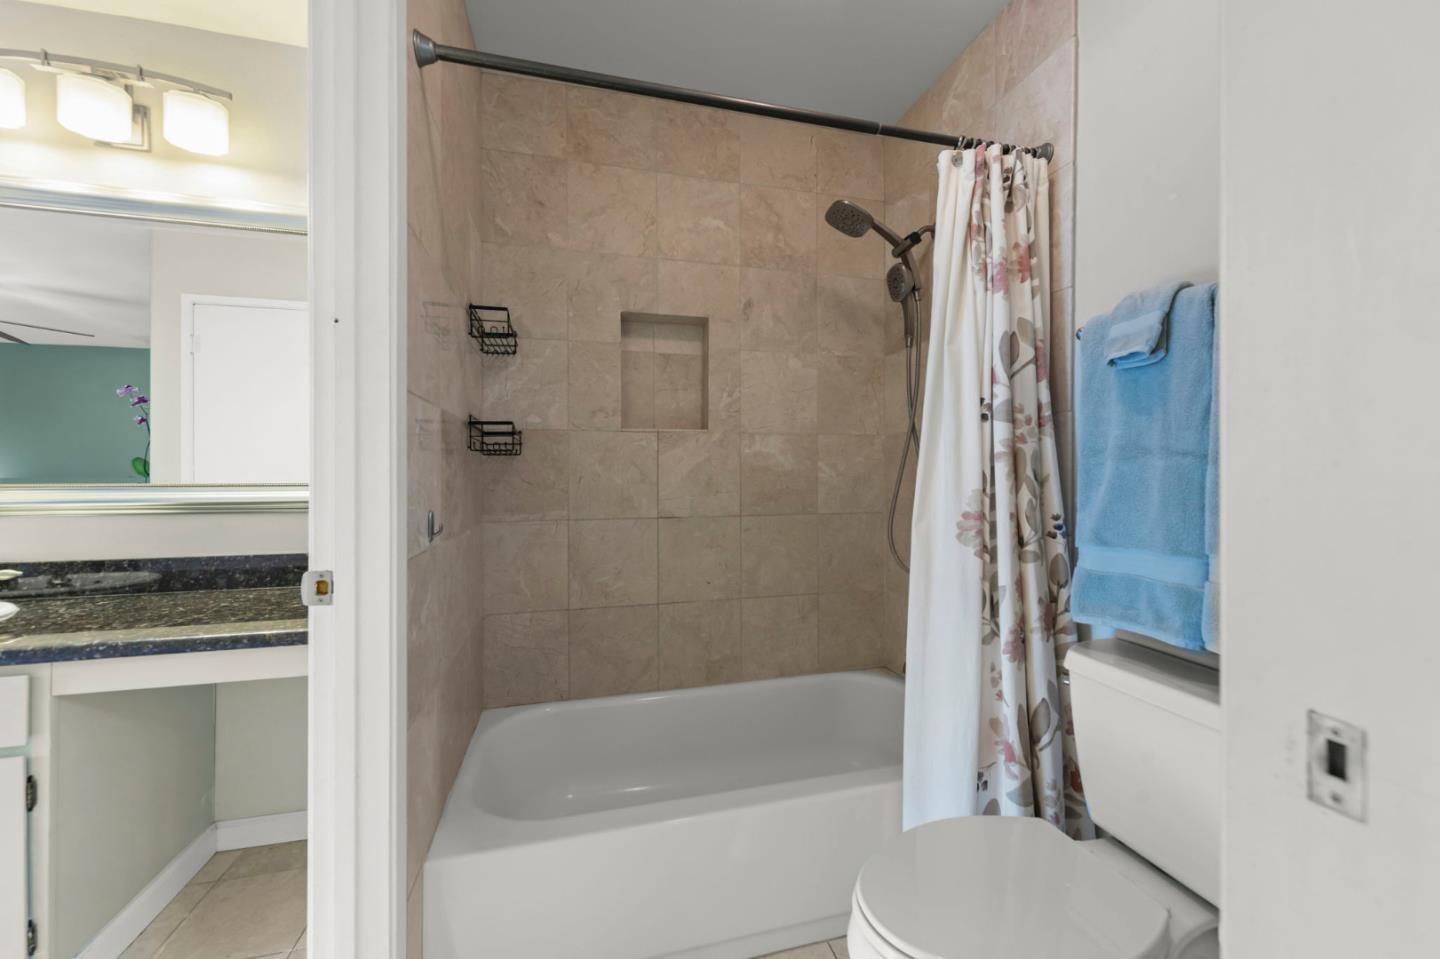
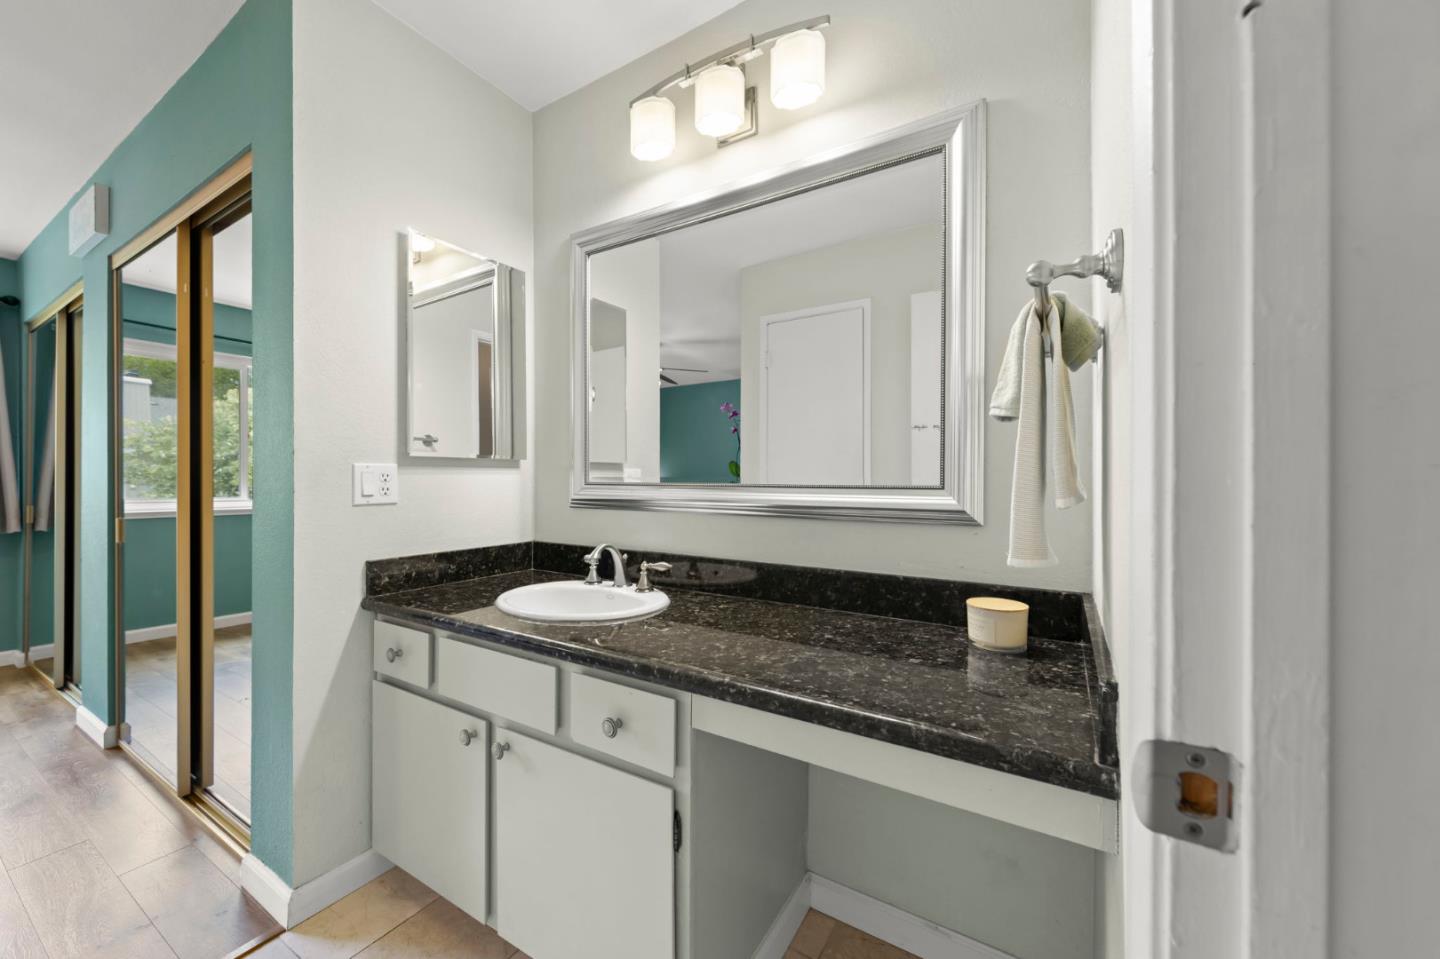
  • Full Bathrooms: 1
  • Laundry Room: Inside
  • Flooring: Laminate
  • Fireplace: Family Room, Wood Burning
  • Appliances: Dishwasher, Microwave, Oven Range Electric, Washer Dryer

Exterior & Building

  • Stories: 1
  • Water Source: Public
  • Utilities: Public Utilities, Water Public
  • Pool: Community Facility
  • Roof: Composition, Other
  • Parking: Assigned Spaces, Guest Visitor Parking
  • Heat Type: Central Forced Air
  • Air Conditioning: Central Forced Air
  • Sewer: Public Sewer
  • Substructure: Slab, Other

Financial

  • Sales Price: $575,000
  • HOA Fees: $691
  • Zoning: R2-PD
View Virtual Tour

5516 Sean CIR 44

Work With Shanna

I love every aspect of my work: the endlessly changing details, the need for flexibility, strategy, and ongoing communication. Let me find your dream home today.
Let's Connect